


How do you choose the size of an LED screen for a conference?

Start with the distance to the last row, then with what you're showing. For video and images, the screen should be at least 1/8 of that distance tall. For slides with text and charts, 1/6. Work out the width in 16:9, round it to 0.5 m cabinets and check that the screen fits under the ceiling, with its bottom edge 1.2–1.5 m off the floor.

Which number do you start with?
The distance, in meters, between the screen and the last row of seats.
300 people seated theater-style, in tight rows, fit in a shorter room than 300 people at round tables. Same guest list, different screens.
If you don't have the floor plan yet, ask the venue for it. On it, measure the distance from the stage to the last row and the clear height to the ceiling. With those 2 numbers, the rest is math.
How tall does the screen need to be?
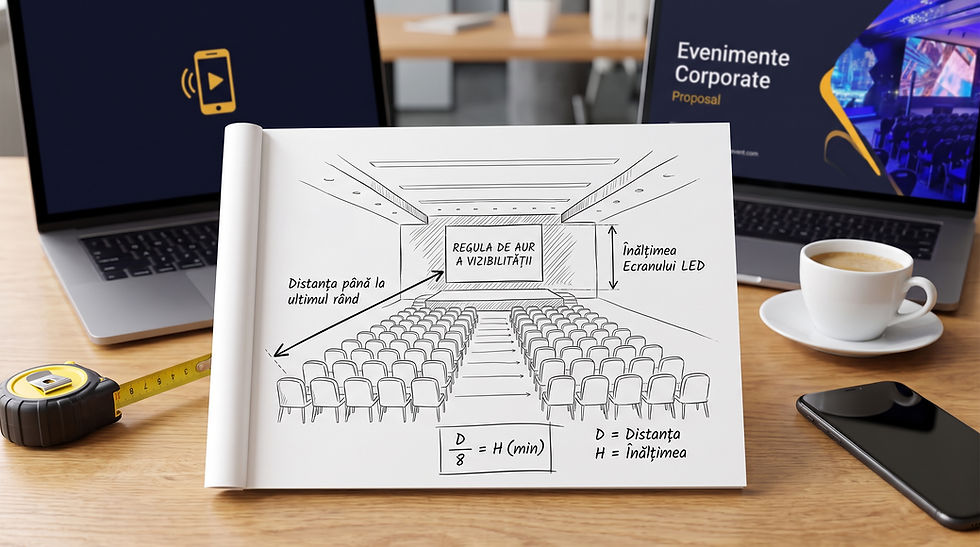
The screen height comes from what the last row has to read. The industry rule known as 4-6-8 starts from the distance to the last row (D):
What you show | Minimum height | Example, D = 24 m |
|---|---|---|
Video, photos, live camera | D ÷ 8 | 3 m |
Slides with text, simple charts | D ÷ 6 | 4 m |
Tables, small numbers, medical images | D ÷ 4 | 6 m |
The middle row matches the AVIXA DISCAS standard (ANSI/INFOCOMM V202.01), which ties screen size to the smallest element on the slide. If the text is at least 3% of the image height, the last row can read it from a distance of 6 times the screen height.
The bottom row is rare at conferences. When a presentation has dense tables, changing the slide is easier than building a 6 m tall screen.
How do you turn the height into the actual size?
Rental LED screens are built from 0.5×0.5 m cabinets. The final size is always a multiple of 0.5 m.
Exact 16:9 only comes out on grids of 16×9 cabinets (8×4.5 m) and their multiples. Other sizes are close to 16:9. At 5×3 m, a 16:9 slide leaves thin bars at the top and bottom; at 6×3.5 m and 7×4 m, the difference is small:
Screen | Cabinets | Ratio |
|---|---|---|
3.5×2 m | 7×4 | 1.75 |
5×3 m | 10×6 | 1.67 |
6×3.5 m | 12×7 | 1.71 |
7×4 m | 14×8 | 1.75 |
8×4.5 m | 16×9 | 1.78 |
10×5.5 m | 20×11 | 1.82 |
Resolution for each size, in pixels:
Screen | P3.9 | P2.9 |
|---|---|---|
3.5×2 m | 896×512 | 1,176×672 |
5×3 m | 1,280×768 | 1,680×1,008 |
6×3.5 m | 1,536×896 | 2,016×1,176 |
7×4 m | 1,792×1,024 | 2,352×1,344 |
8×4.5 m | 2,048×1,152 | 2,688×1,512 |
10×5.5 m | 2,560×1,408 | 3,360×1,848 |
The screen resolution is the exact size your content should be made at. A standard 16:9 slide scales without problems. A video made specifically for the event gets exported straight at the resolution in the table.
Does the screen fit under the ceiling?
This is the check most people skip. You need 3 heights added together:
Bottom edge: 1.2–1.5 m off the floor for a seated audience, 1.8–2.4 m for a standing one. Any lower and the heads in front cover the bottom of the screen.
The screen: the height you calculated above.
Structure space: 0.3–0.6 m above the screen for rigging or for a ground-supported structure.
If the total is more than the room's clear height, you have 2 options: a wider, shorter screen, or a smaller center screen plus 2 side screens. Chandeliers in hotel ballrooms cut the usable height, so measure to them.
Worked example: 350 people, a 20 m room, presentations with charts
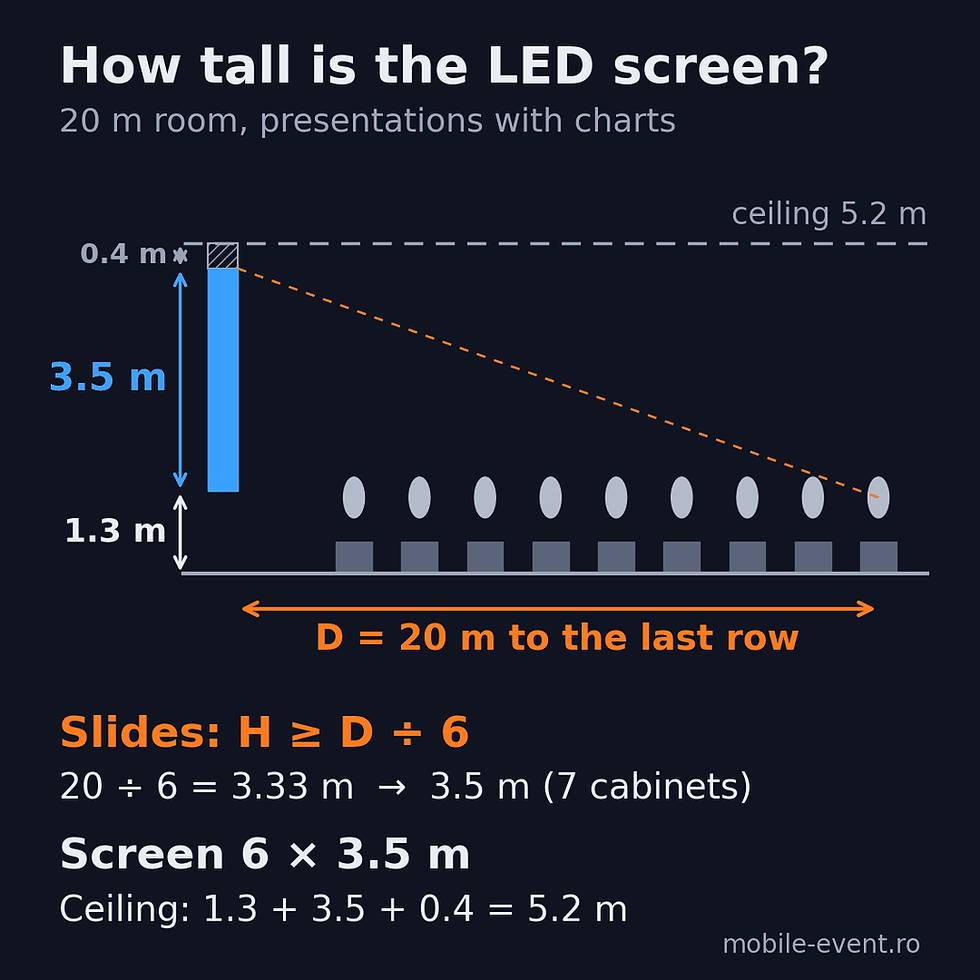
D = 20 m, content with text and charts, so the minimum height is 20 ÷ 6 = 3.33 m. We round up to 3.5 m (7 cabinets).
Width in 16:9: 3.5 × 1.78 = 6.2 m. We round to 6 m (12 cabinets). That gives a 6×3.5 m screen, or 21 m².
Minimum ceiling: 1.3 m + 3.5 m + 0.4 m = 5.2 m.
The first row is 4 m away, so P3.9 is enough (the minimum distance is about 3.9 m).
If the room only has 4.5 m of clear height, the center screen can be at most 2.8 m tall, so 2.5 m on the cabinet grid. That's when 2 side screens come in for live camera.
What mistakes do you see most often?
Screen sized from the guest list. The screen is sized from the distance to the last row, and the shape of the room changes it.
Screen placed straight on the stage, with no lift. The first 3 rows cover a quarter of the image for the rest of the room.
Slides with 14 pt text. No screen saves text that's too small. Ask speakers for at least 24 pt on slides, enough to meet the threshold of 3% of the image height.
Pitch too coarse for the first row. With P3.9, a first row closer than 4 m sees the pixel grid.
Once you know the size, check what an LED screen rental quote should include.
Frequently asked questions
What size LED screen do I need for 100 people?
For 100 people theater-style, the last row is usually 10–12 m away. For slides, the minimum height is 1.7–2 m, so a 3.5×2 m or 4×2.5 m screen. The exact calculation starts from the floor plan.
Which aspect ratio should I choose for a conference screen?
16:9, because that's how presentations and camera feeds are made. Wider formats, such as 32:9, work when the screen is also part of the set and the presentation runs in one area of it.
Is one large screen better than 3 smaller ones?
Above 500 attendees or in deep rooms, a center screen plus 2 side screens works better. The center one stays on content, the side ones show the speaker on live camera.
Does ceiling height matter when choosing an LED screen?
Yes. The bottom edge sits at 1.2–1.5 m, and above the screen you need another 0.3–0.6 m for the structure. In a 4.5 m room, with the bottom edge at 1.3 m and 0.4 m of structure, the screen can be at most 2.8 m tall, which means 2.5 m on the cabinet grid.
Which pixel pitch should I choose for a conference room?
The minimum viewing distance in meters is roughly equal to the pitch in millimeters. With the first row at 4 m or farther, P3.9 is enough. Closer than 4 m, or if you're filming near the screen, go with P2.9.


